2220 Maid Marian Ct
2220 Maid Marian Ct
2220 Maid Marian Ct
2220 Maid Marian Ct
2220 Maid Marian Ct
2220 Maid Marian Ct
2220 Maid Marian Ct
2220 Maid Marian Ct
2220 Maid Marian Ct
2220 Maid Marian Ct
2220 Maid Marian Ct
2220 Maid Marian Ct
2220 Maid Marian Ct
2220 Maid Marian Ct
2220 Maid Marian Ct
2220 Maid Marian Ct
2220 Maid Marian Ct
2220 Maid Marian Ct
2220 Maid Marian Ct
2220 Maid Marian Ct
SEE ALL PHOTOS
2220 Maid Marian Ct
2220 Maid Marian Ct
2220 Maid Marian Ct
2220 Maid Marian Ct
2220 Maid Marian Ct
2220 Maid Marian Ct
2220 Maid Marian Ct
2220 Maid Marian Ct
2220 Maid Marian Ct
2220 Maid Marian Ct
2220 Maid Marian Ct
2220 Maid Marian Ct
2220 Maid Marian Ct
2220 Maid Marian Ct
2220 Maid Marian Ct
2220 Maid Marian Ct
2220 Maid Marian Ct
2220 Maid Marian Ct
2220 Maid Marian Ct
2220 Maid Marian Ct
Courtesy of C3 Real Estate Solutions, LLC, Amber M. Jones Listing Contact: 9702255152 
Sold

2220 Maid Marian Ct

2220 Maid Marian Ct, Fort Collins, CO 80524

$525,000
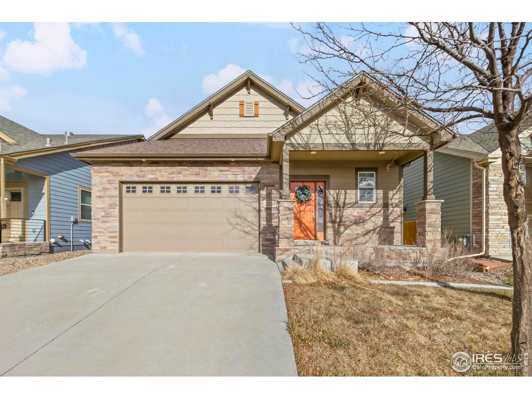
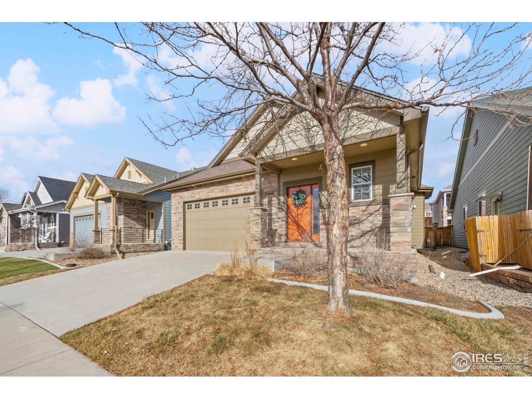
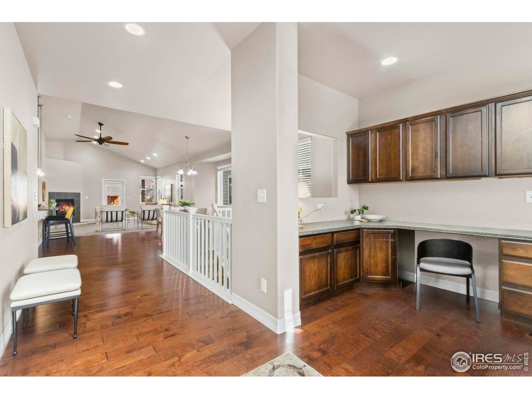
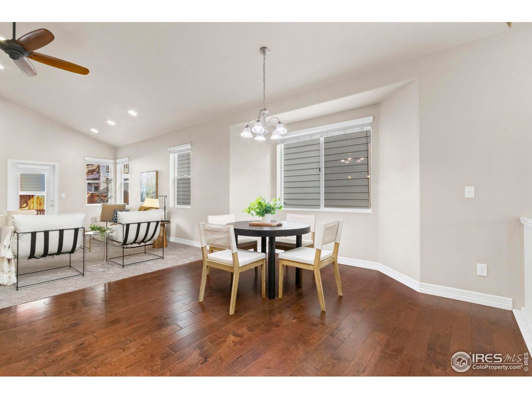
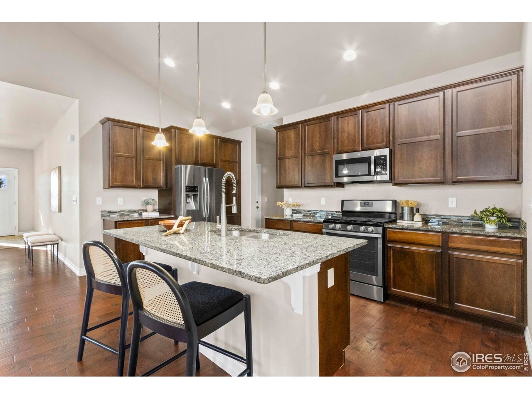
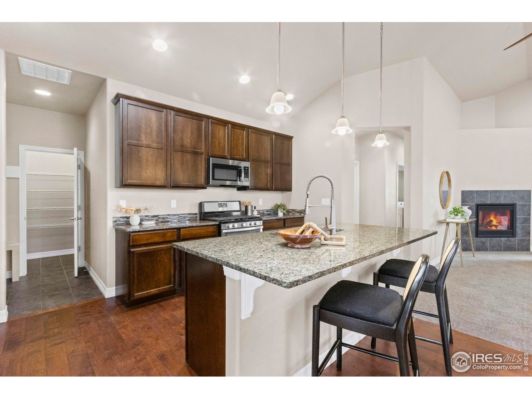
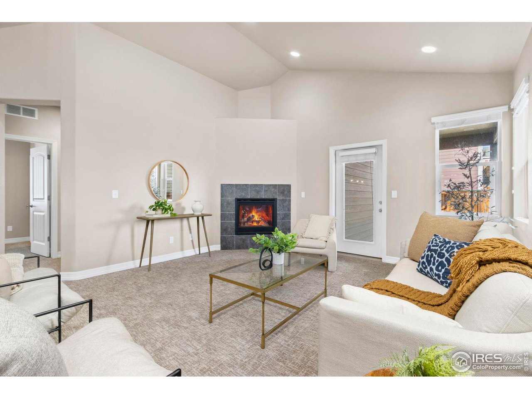
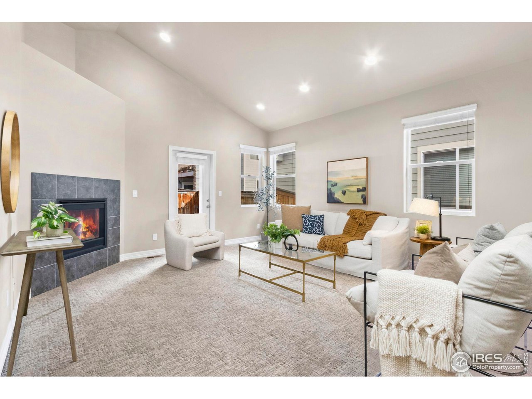
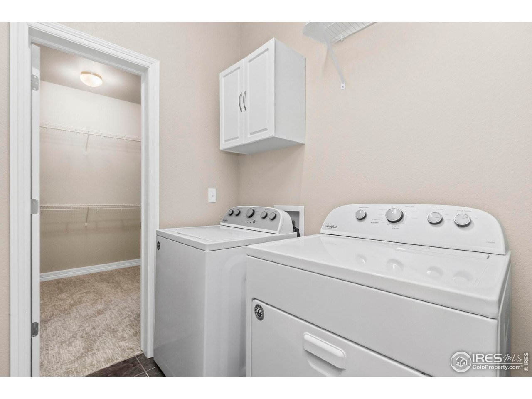
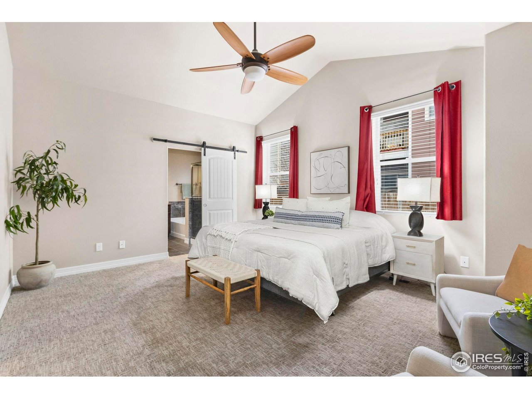
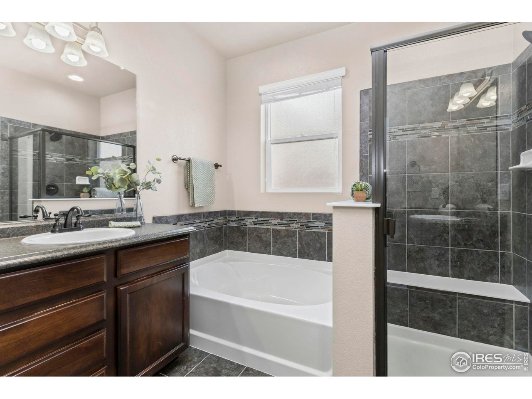
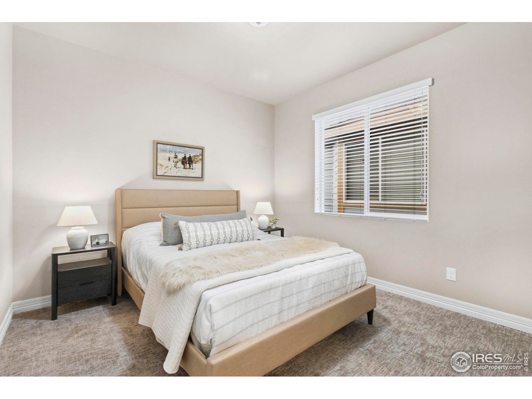
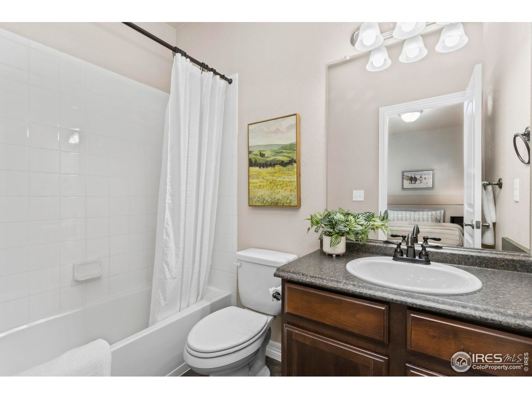
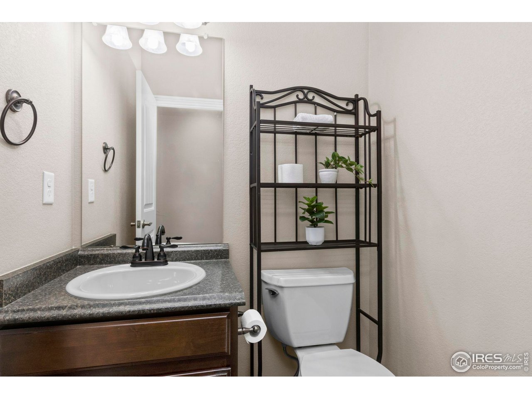
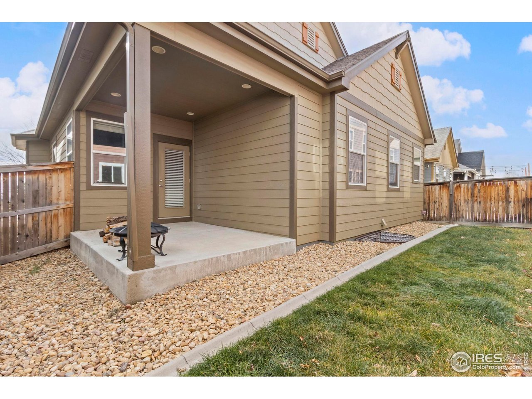
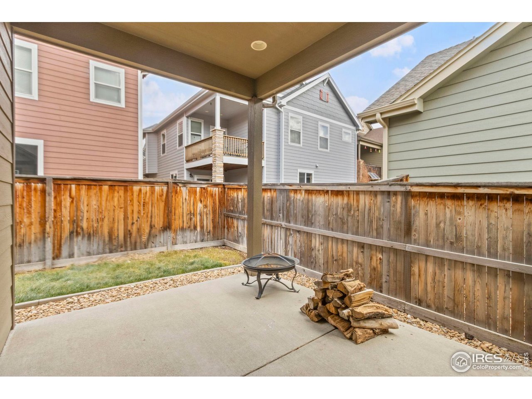
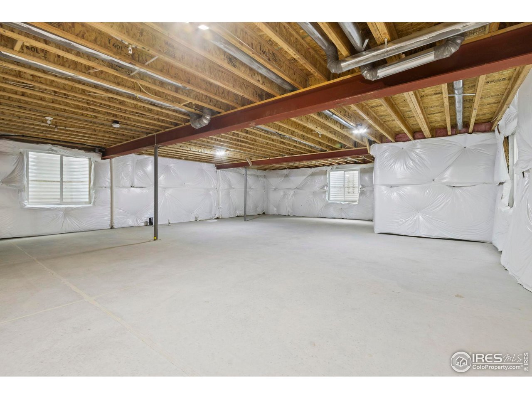
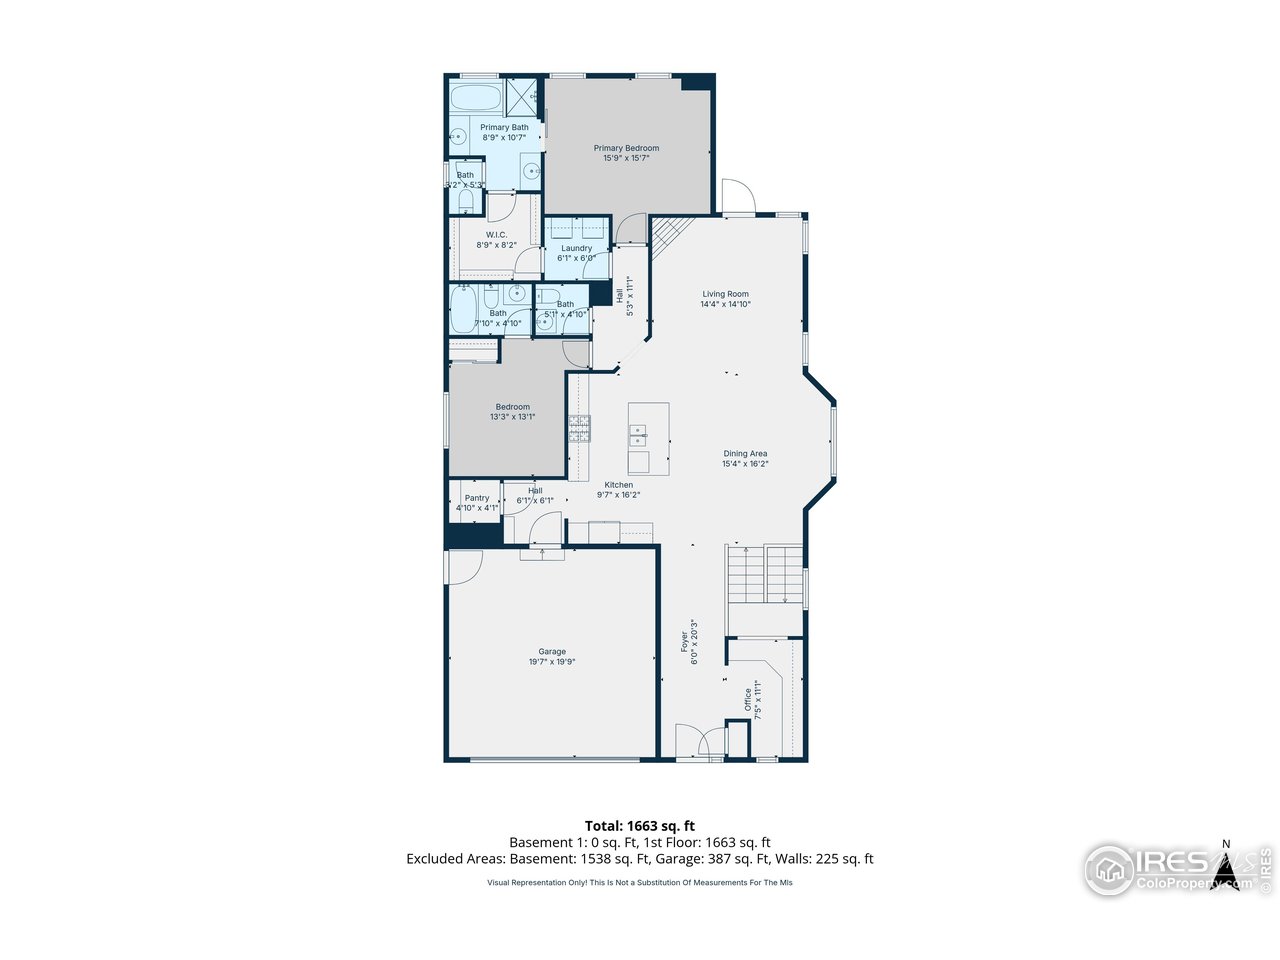
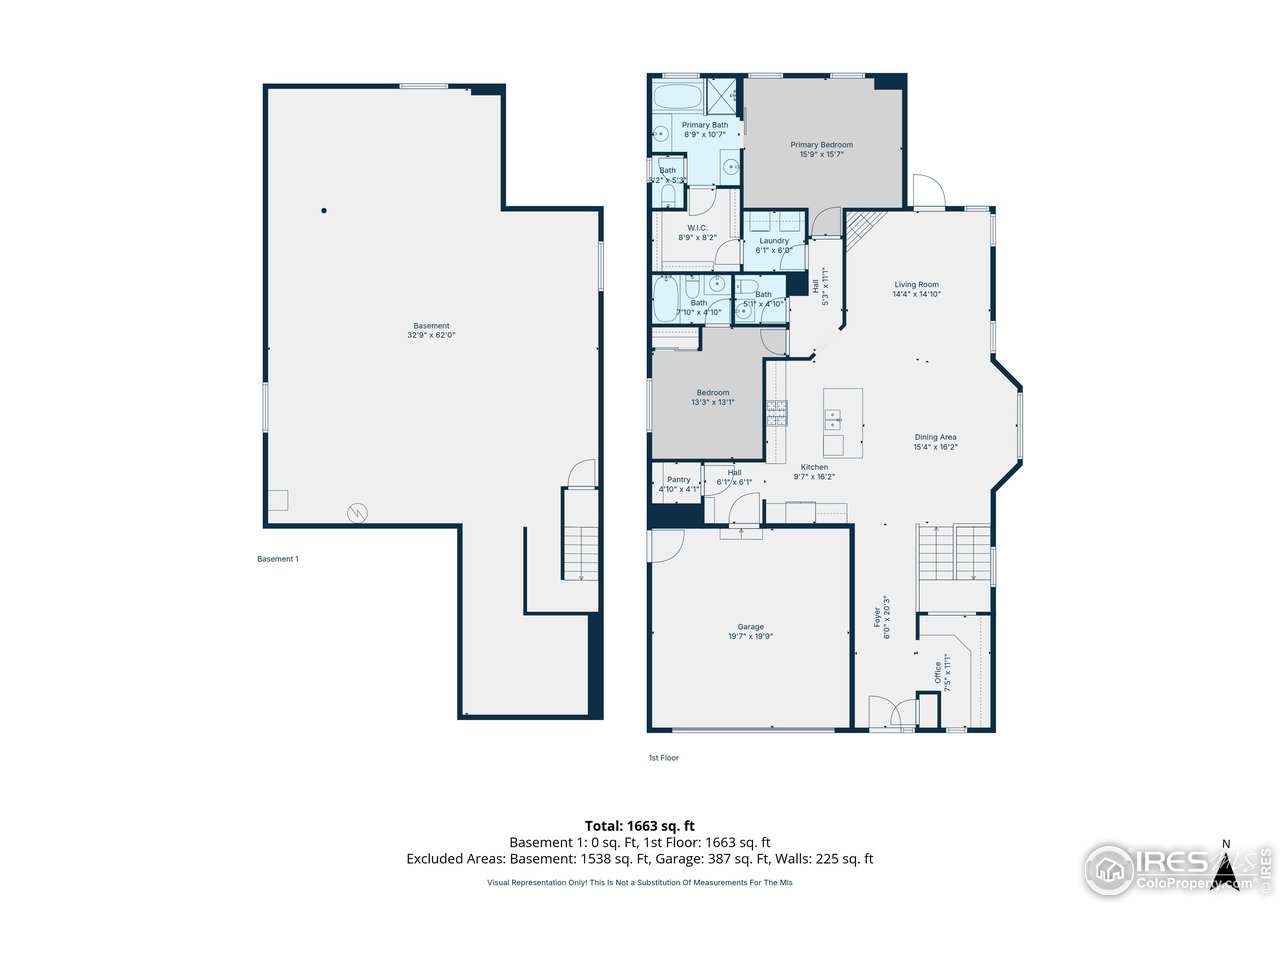
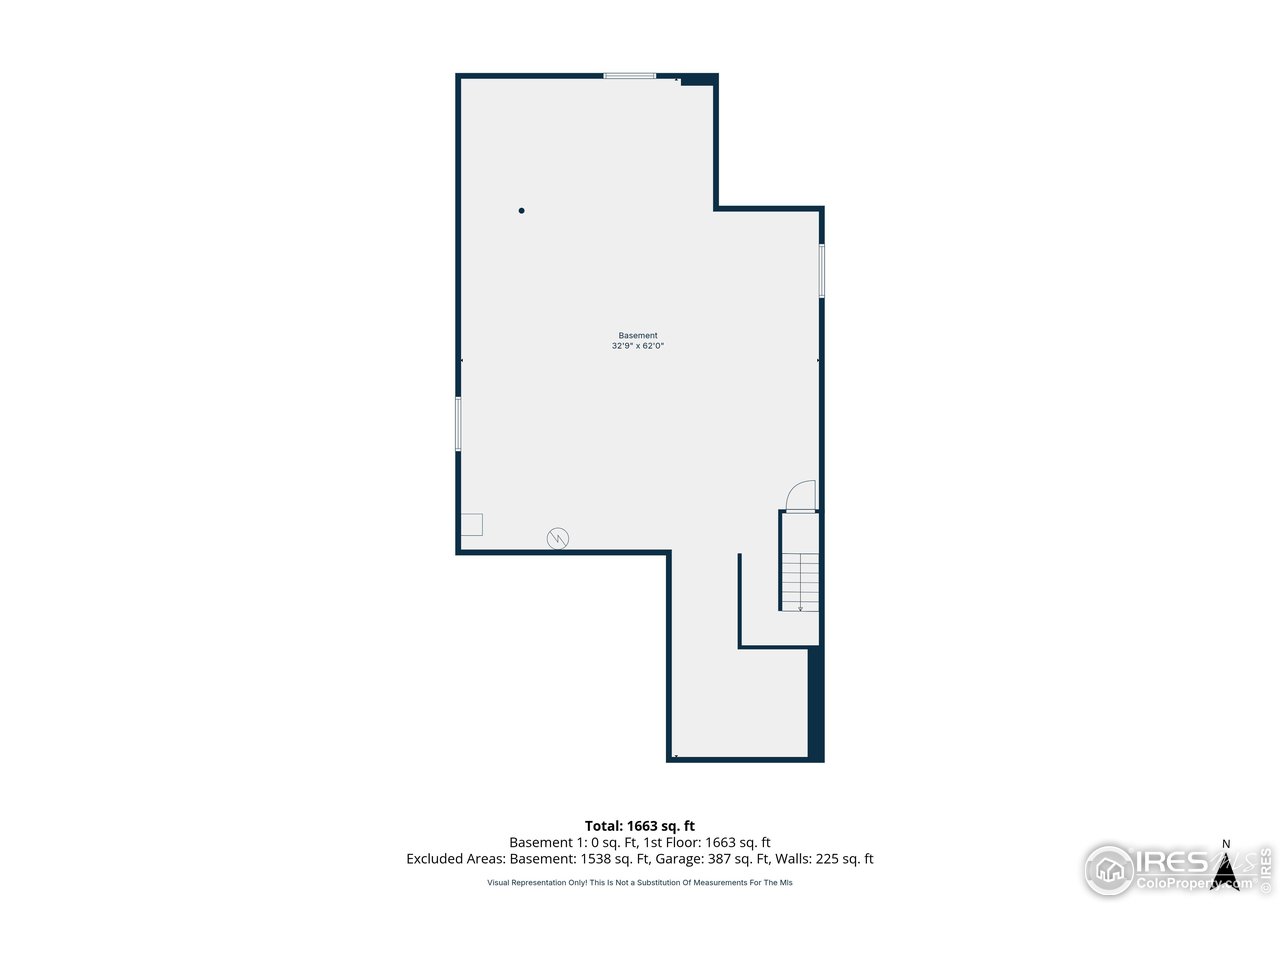
Mountain-View Ranch with Office & Private Ensuite-Ideal for Work, Guests, or Roommate. Featuring 2 bedrooms, an office, 2.5 bathrooms, and a 2-car garage, this home offers an open floor plan with vaulted ceilings and wood floors in the kitchen and dining areas. The kitchen includes a walk-in pantry and island, ideal for everyday living and entertaining. The spacious primary suite features a luxurious five-piece bath, while the second bedroom offers its own private ensuite-perfect for a roommate, guest suite, or private office. Enjoy cozy evenings by the living room fireplace, relax on the covered patio, and take in mountain views from the front porch. Main floor laundry, a fully landscaped and fenced yard, and an unfinished basement provide comfort, flexibility, and room to grow.

2
beds

3
baths

1,663 Sq.Ft. LIVING AREA

4,356 Sq.Ft. lot

Amber Jones

Amber Jones

Features & Amenities

Interior

  • total bedrooms2
  • Total bathrooms3
  • full bathrooms2
  • half bathroom1
  • Flooring Wood
  • Fireplace Gas, Living Room
  • APPLIANCES Refrigerator, Washer, Dryer
  • other interior Features Eat-in Kitchen, Cathedral Ceiling(s), Open Floorplan, Pantry, Kitchen Island

Area & Lot

  • Status Sold
  • Date Sold February 27, 2026
  • Living Area1,663 Sq.Ft.
  • Lot Area4,356 Sq.Ft.
  • MLS® ID1049929
  • TypeResidential
  • YEAR BUILT2015
  • NeighborhoodFort Collins
  • Architecture StylesContemporary
  • View DescriptionMountain(s), Plains View
  • Elementary SchoolTavelli
  • Middle SchoolLincoln
  • High SchoolPoudre
  • School DistrictPoudre

Exterior

  • STORIES1
  • Garage Space2.0
  • water SourceDistrict
  • utilitiesNatural Gas Available, Electricity Available, Cable Available, High Speed Avail
  • roofComposition
  • lot featuresDeciduous Trees, Level, Paved, Sidewalks, Street Light
  • parkingAttached
  • HEAT TYPEForced Air
  • AIR CONDITIONINGCentral Air, Ceiling Fan(s)
  • sewerPublic Sewer
  • Disability FeaturesLevel Lot, Level Drive, Main Floor Bath, Main Level Bedroom, Main Level Laundry
  • other exterior FeaturesSprinkler System

Financial

  • Sales Price$525,000
  • Real Estate Tax $3,487/yr
  • HOA $235/3 mos
  • Zoning LMN
View Virtual Tour

Work with Kaitlyn

West + Main has experts who can help you find + purchase or position + sell any property. With an extensive International network of Real Estate professionals across the globe, we can also connect you to a Real Estate expert wherever you might need one, and we can't wait to hear from you!

Follow Me on Instagram