11940 E Lake Ct
11940 E Lake Ct
11940 E Lake Ct
11940 E Lake Ct
11940 E Lake Ct
11940 E Lake Ct
11940 E Lake Ct
11940 E Lake Ct
11940 E Lake Ct
11940 E Lake Ct
11940 E Lake Ct
11940 E Lake Ct
11940 E Lake Ct
11940 E Lake Ct
11940 E Lake Ct
11940 E Lake Ct
11940 E Lake Ct
11940 E Lake Ct
11940 E Lake Ct
11940 E Lake Ct
11940 E Lake Ct
11940 E Lake Ct
11940 E Lake Ct
11940 E Lake Ct
11940 E Lake Ct
11940 E Lake Ct
11940 E Lake Ct
11940 E Lake Ct
11940 E Lake Ct
11940 E Lake Ct
11940 E Lake Ct
11940 E Lake Ct
11940 E Lake Ct
11940 E Lake Ct
11940 E Lake Ct
11940 E Lake Ct
11940 E Lake Ct
11940 E Lake Ct
11940 E Lake Ct
11940 E Lake Ct
11940 E Lake Ct
11940 E Lake Ct
11940 E Lake Ct
11940 E Lake Ct
11940 E Lake Ct
11940 E Lake Ct
11940 E Lake Ct
11940 E Lake Ct
11940 E Lake Ct
11940 E Lake Ct
SEE ALL PHOTOS
11940 E Lake Ct
11940 E Lake Ct
11940 E Lake Ct
11940 E Lake Ct
11940 E Lake Ct
11940 E Lake Ct
11940 E Lake Ct
11940 E Lake Ct
11940 E Lake Ct
11940 E Lake Ct
11940 E Lake Ct
11940 E Lake Ct
11940 E Lake Ct
11940 E Lake Ct
11940 E Lake Ct
11940 E Lake Ct
11940 E Lake Ct
11940 E Lake Ct
11940 E Lake Ct
11940 E Lake Ct
11940 E Lake Ct
11940 E Lake Ct
11940 E Lake Ct
11940 E Lake Ct
11940 E Lake Ct
11940 E Lake Ct
11940 E Lake Ct
11940 E Lake Ct
11940 E Lake Ct
11940 E Lake Ct
11940 E Lake Ct
11940 E Lake Ct
11940 E Lake Ct
11940 E Lake Ct
11940 E Lake Ct
11940 E Lake Ct
11940 E Lake Ct
11940 E Lake Ct
11940 E Lake Ct
11940 E Lake Ct
11940 E Lake Ct
11940 E Lake Ct
11940 E Lake Ct
11940 E Lake Ct
11940 E Lake Ct
11940 E Lake Ct
11940 E Lake Ct
11940 E Lake Ct
11940 E Lake Ct
11940 E Lake Ct
Courtesy of Keller Williams Action Realty LLC, Anna Steiner Listing Contact: [email protected],720-495-1850 
For Sale

11940 E Lake Ct

11940 E Lake Ct, Englewood, CO 80111

$2,450,000
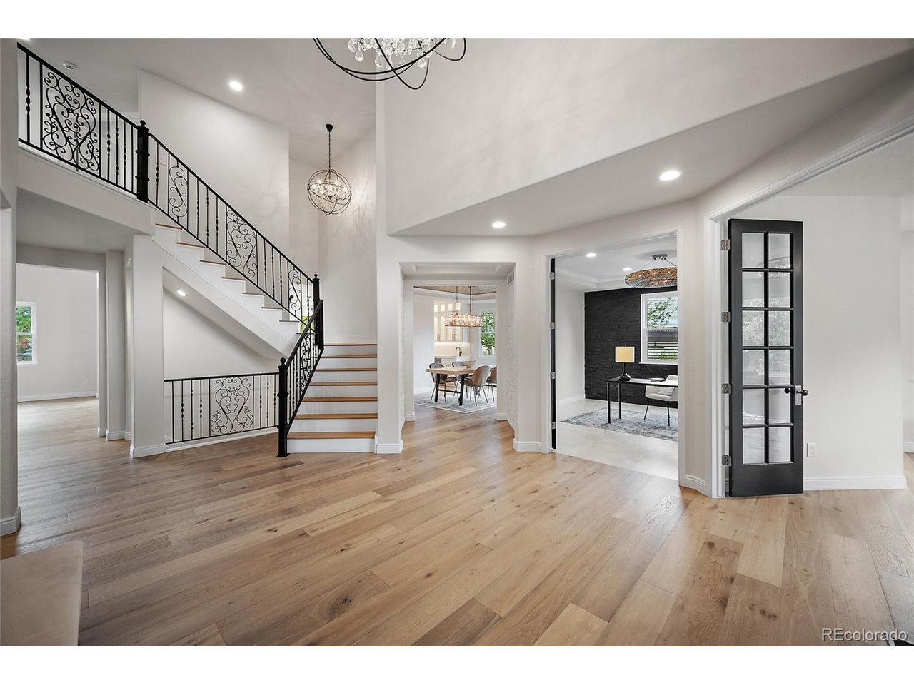
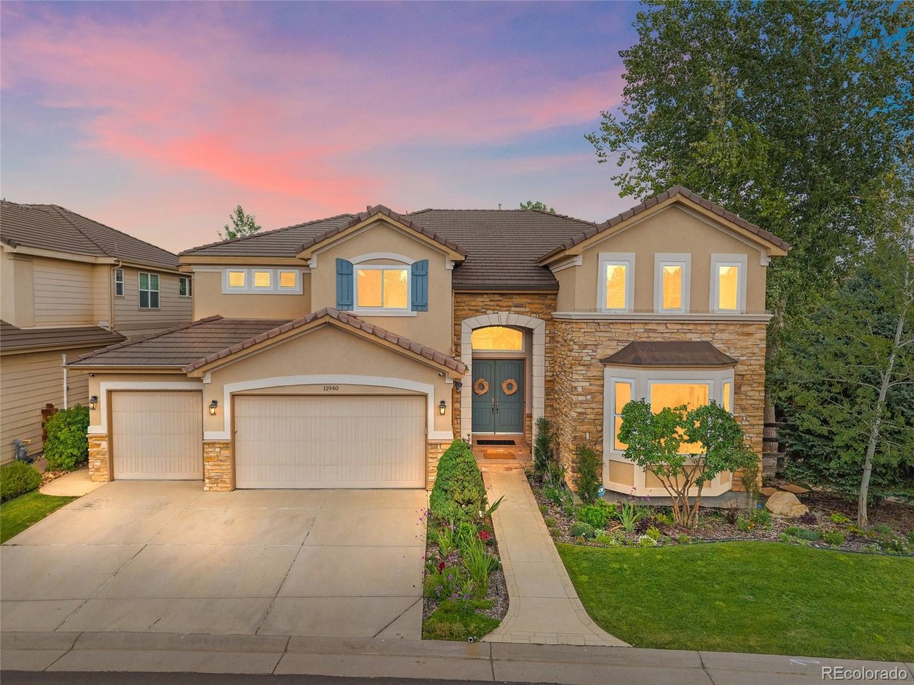
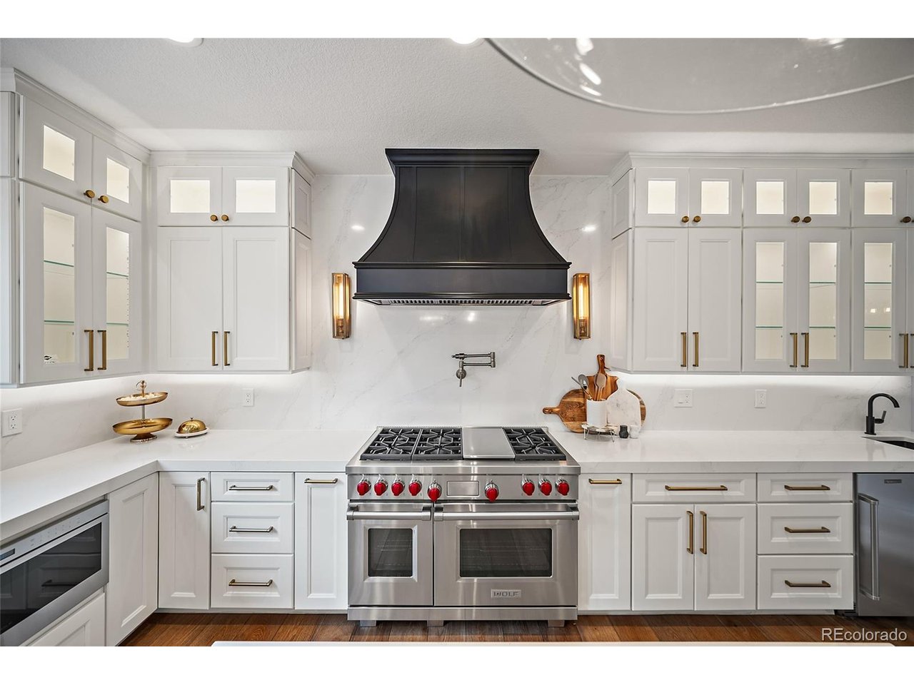
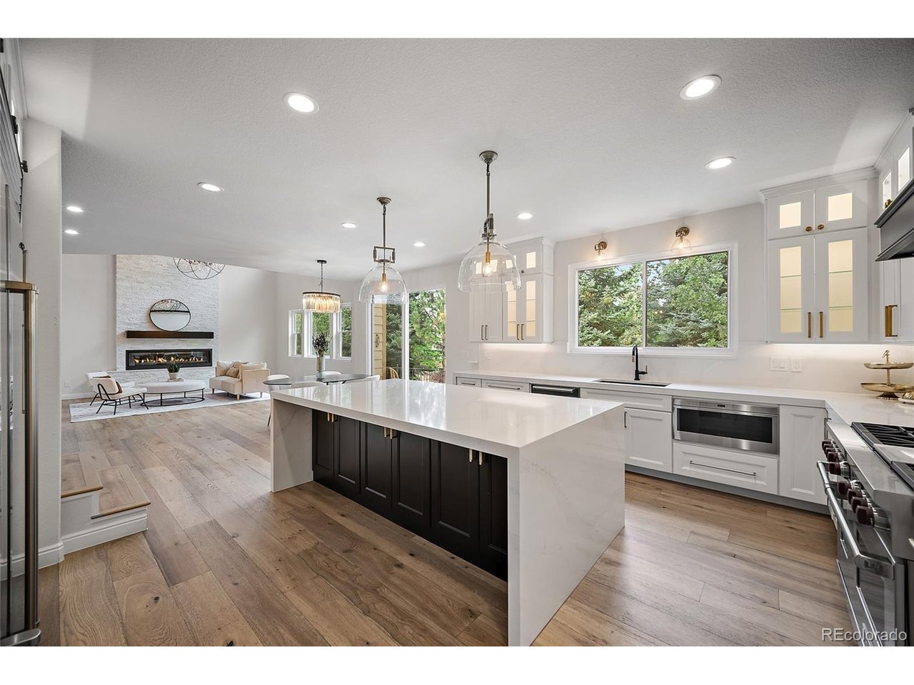
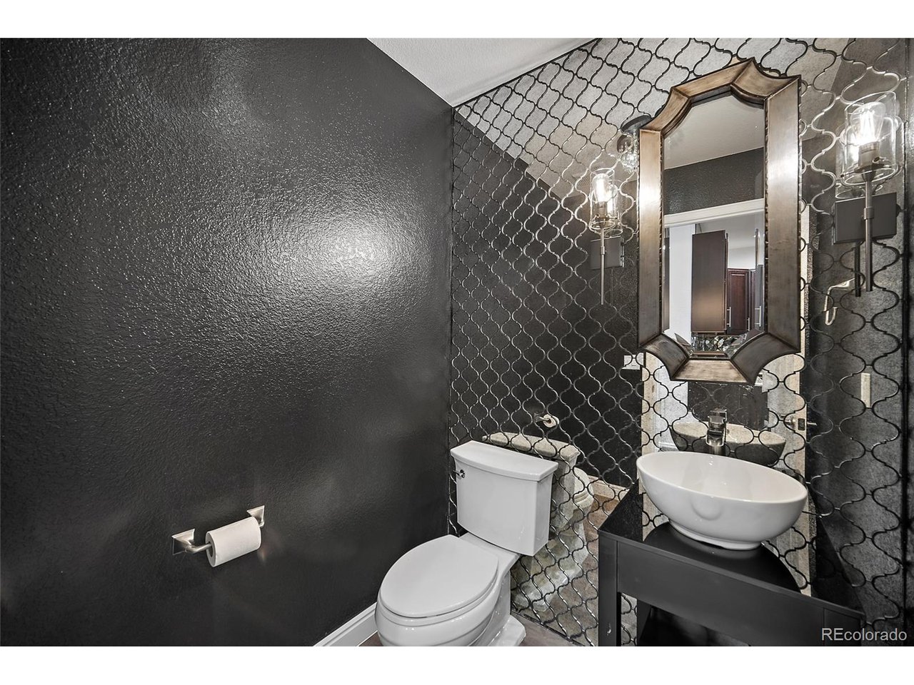
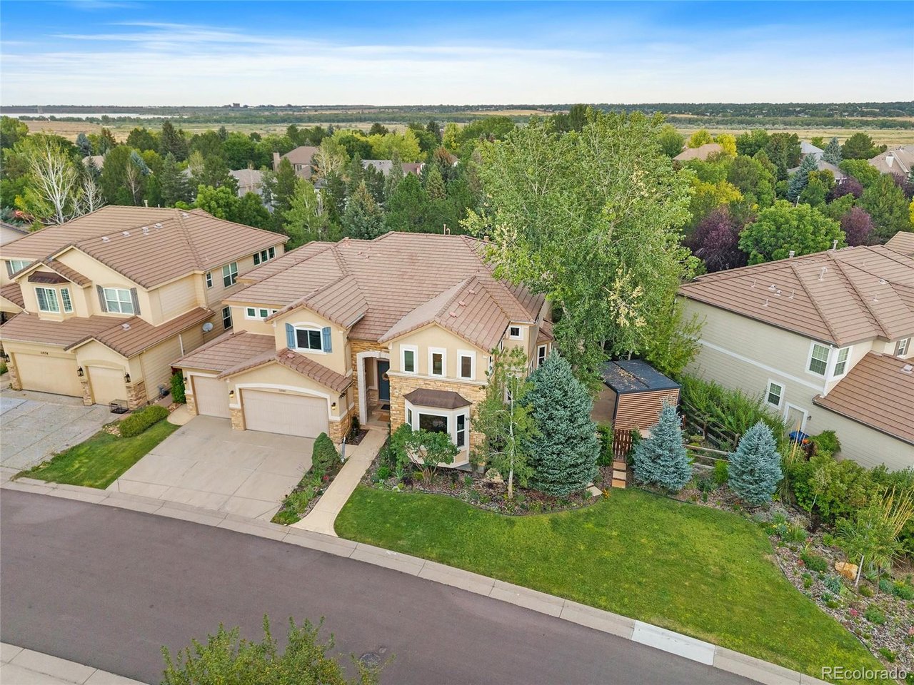
A fully updated luxury home tucked inside a gated cul-de-sac in Greenwood Village's coveted Cherry Creek Vista community. With almost 7,000 sq ft of finished living space, this residence blends refined design, specialty rooms, and resort-style amenities in one of the most connected locations near Cherry Creek State Park, the reservoir, and miles of neighborhood trails.
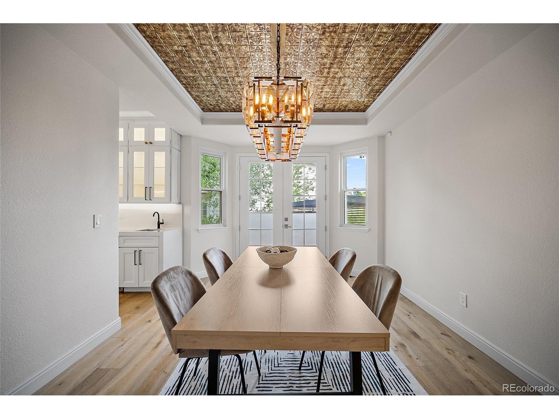
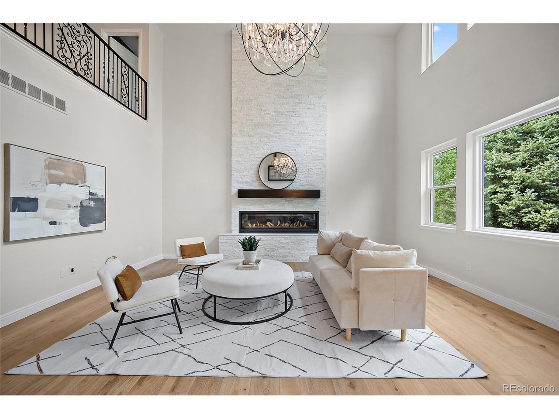
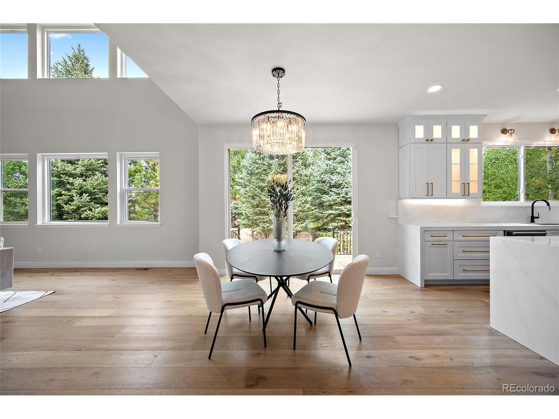
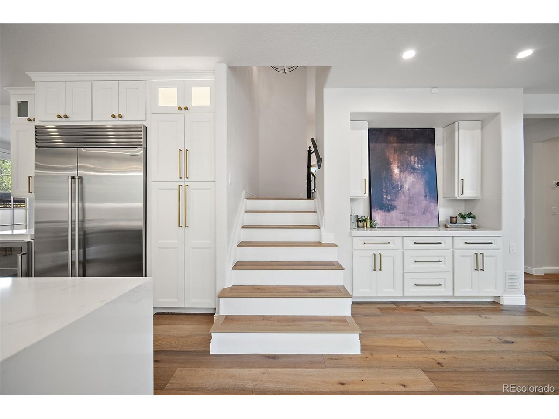
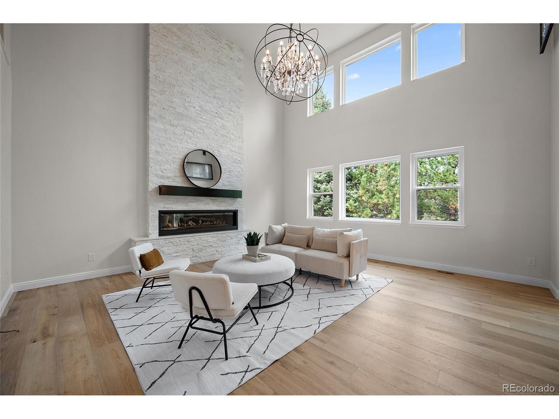
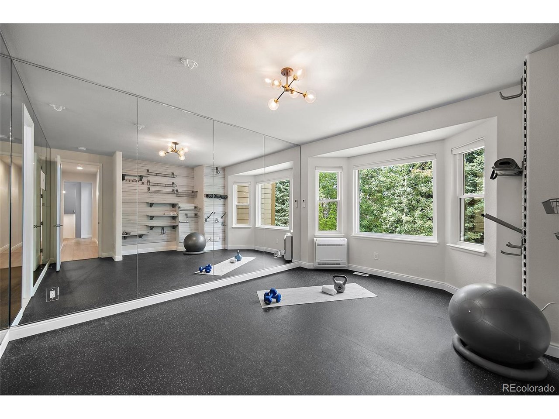
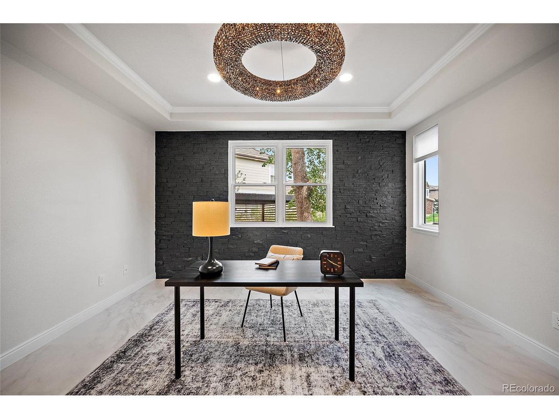
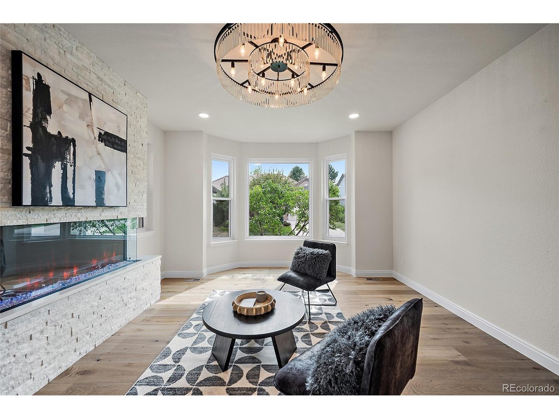
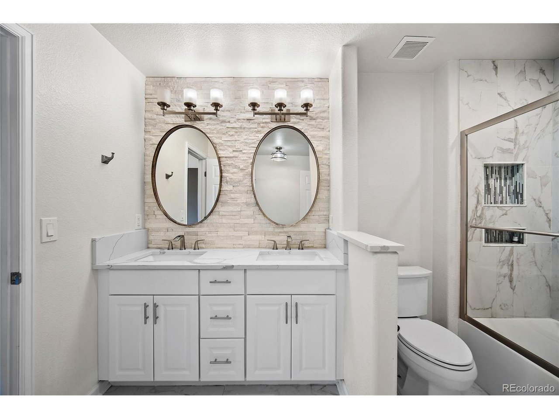
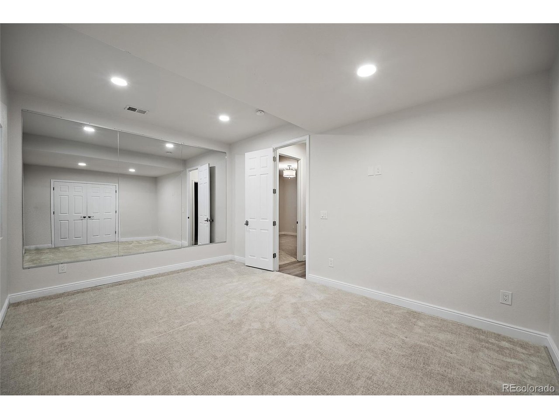
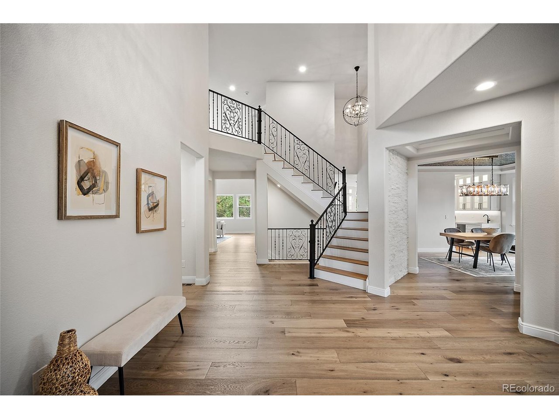
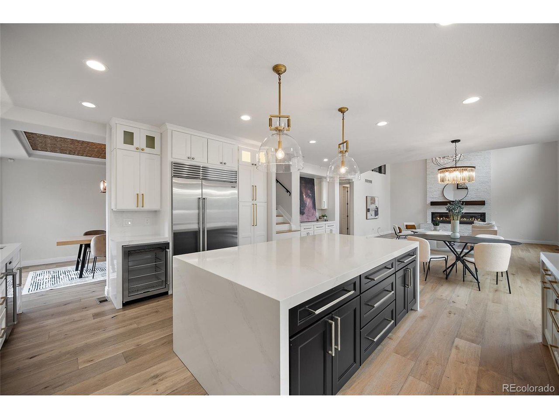
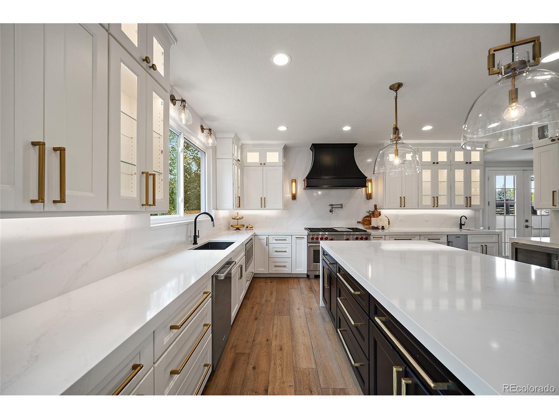
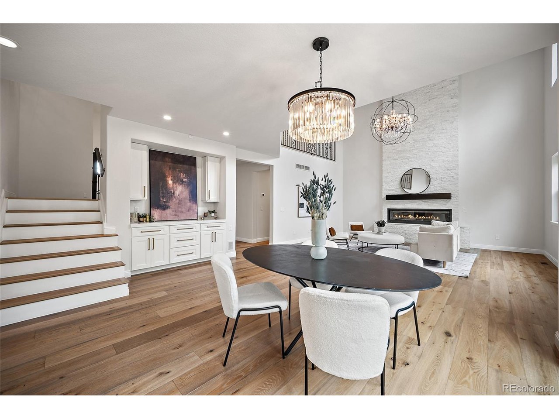
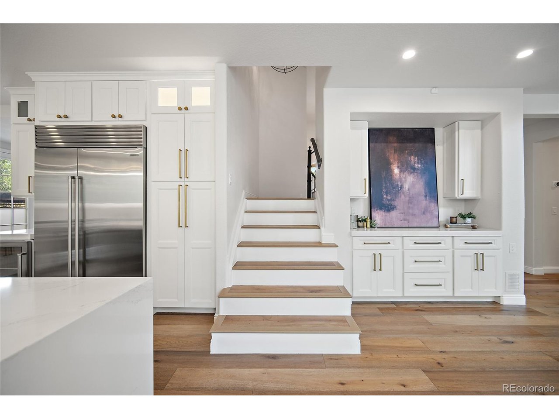
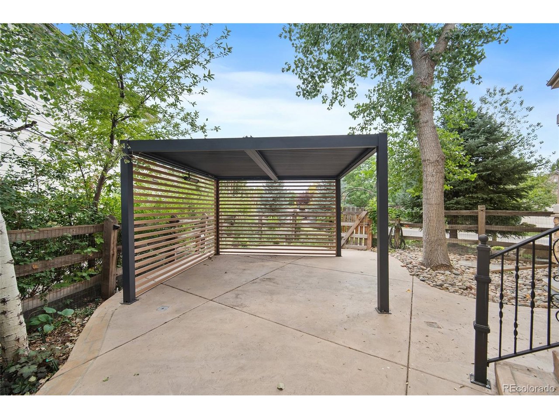
Soaring ceilings and abundant natural light set the tone on the main level, where the reimagined chef's kitchen features high-end stainless appliances, coffee bar, and elegant finishes. The front living room and family room each offer a fireplace, creating warm spaces for everyday living and entertaining. A dedicated dining room opens to a side patio with a heated pergola, and the main-level study provides a quiet workspace. The gym-with its own ensuite bath and dedicated A/C-adds flexibility for wellness or additional bedroom needs.
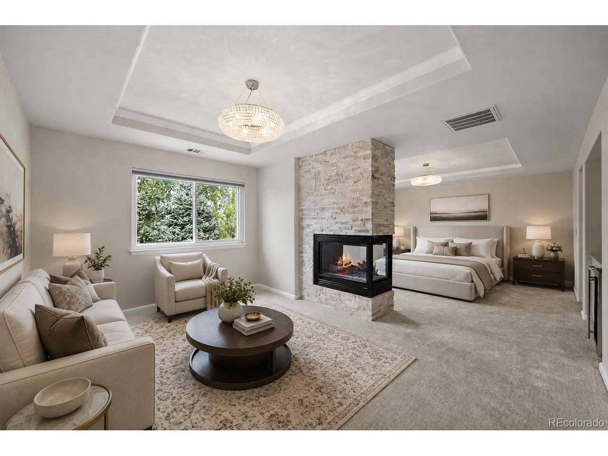
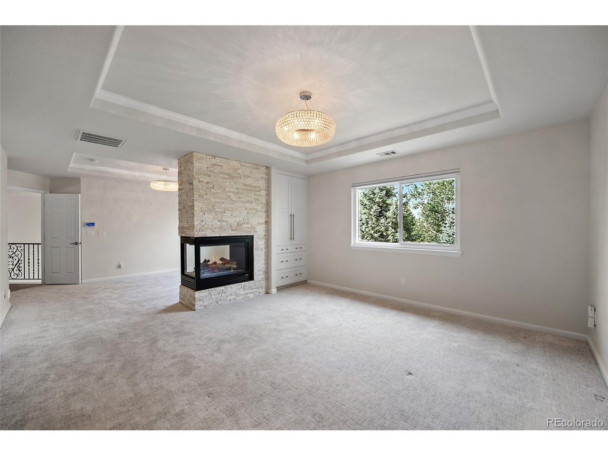
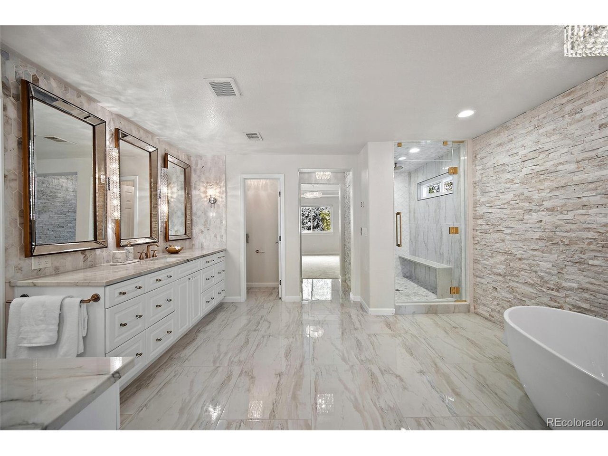
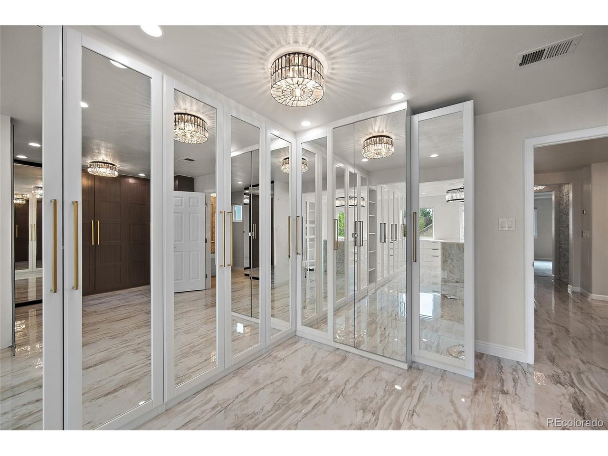
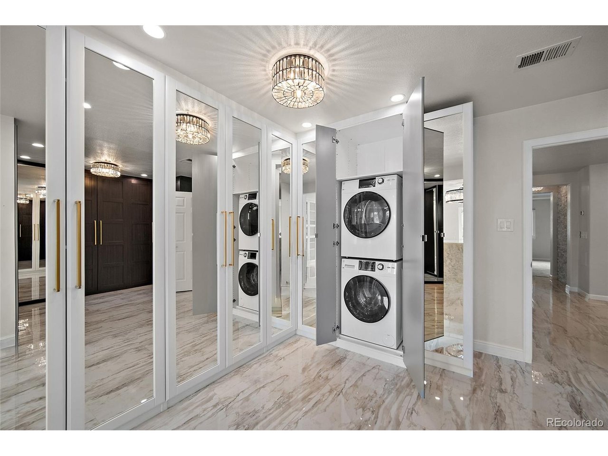
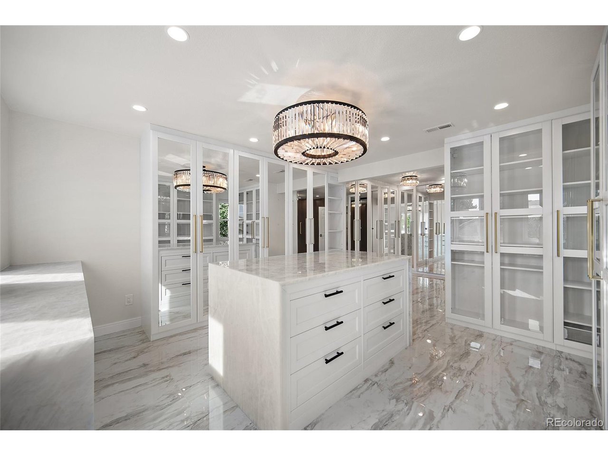
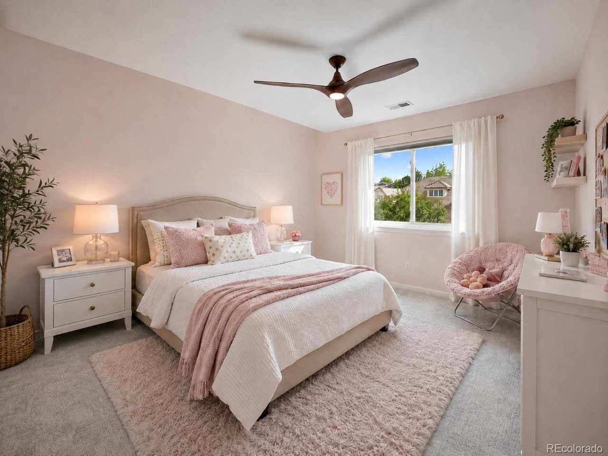
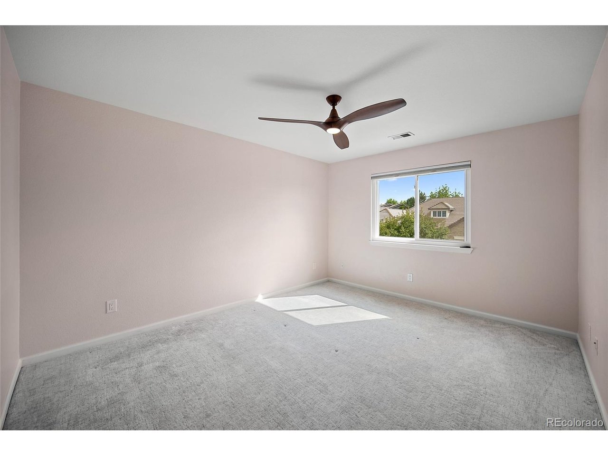
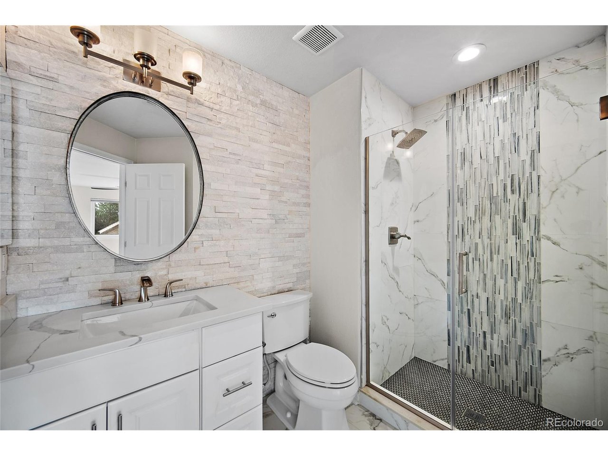
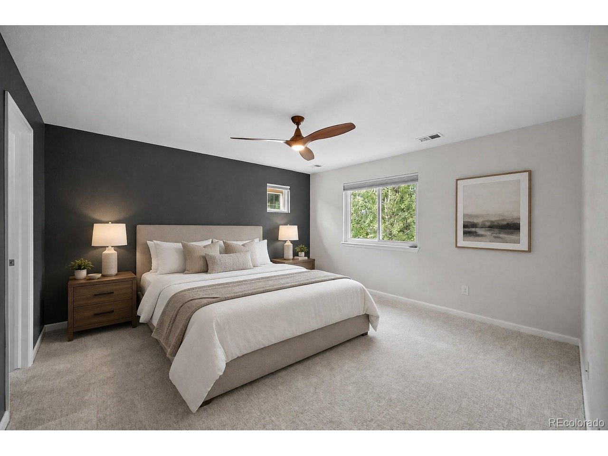
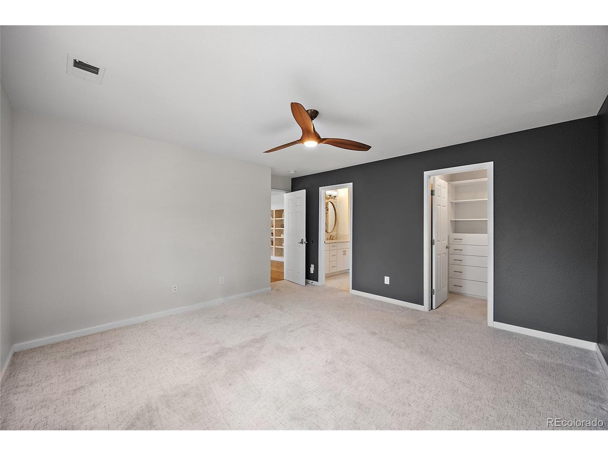
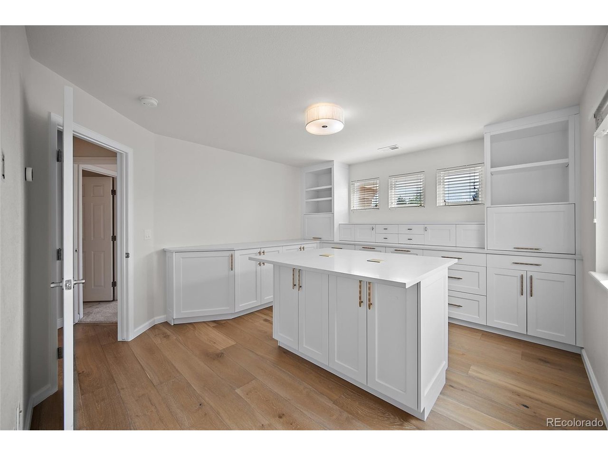
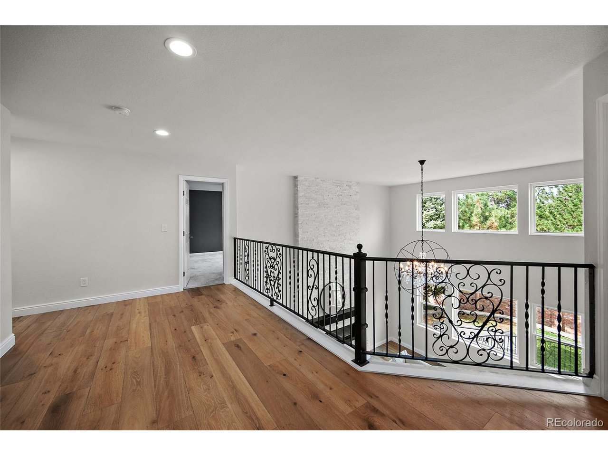
The upper-level primary suite is a true retreat with a private sitting area, dramatic two-sided fireplace, steam shower, and a massive custom walk-in closet complete with its own washer and dryer. Additional bedrooms include ensuite and Jack-and-Jill layouts, plus a custom craft room.
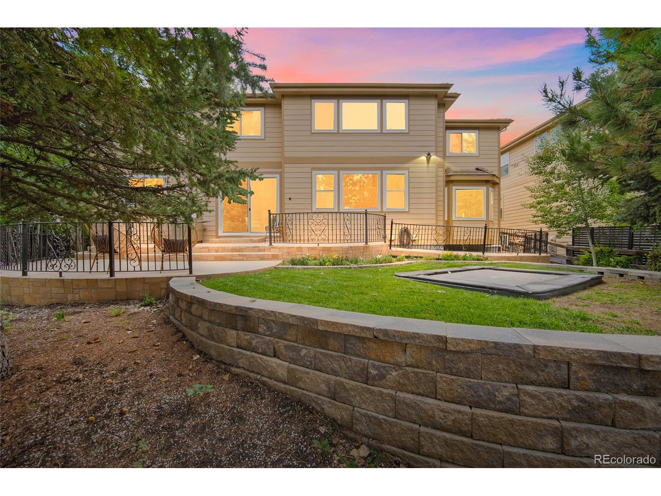
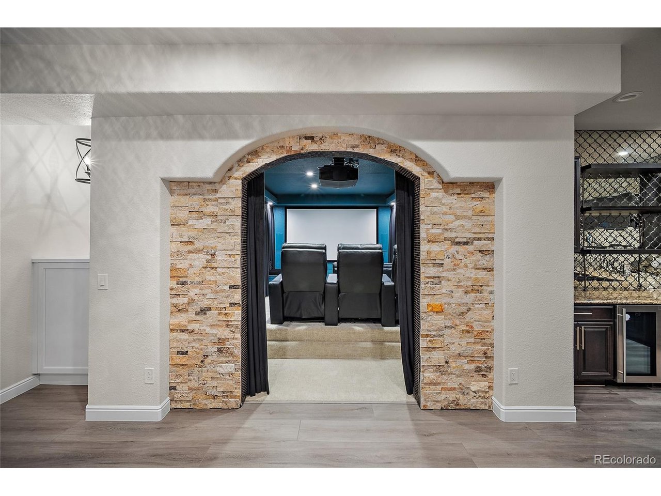
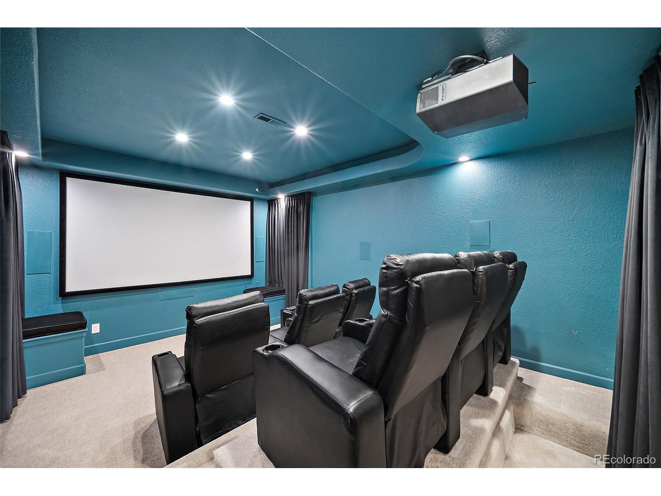
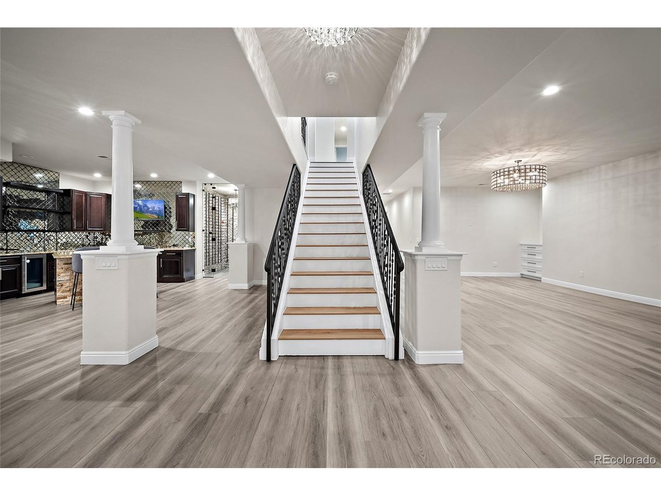
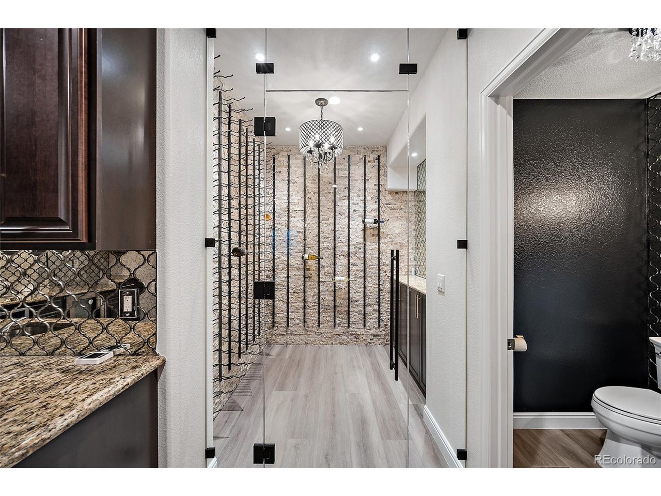
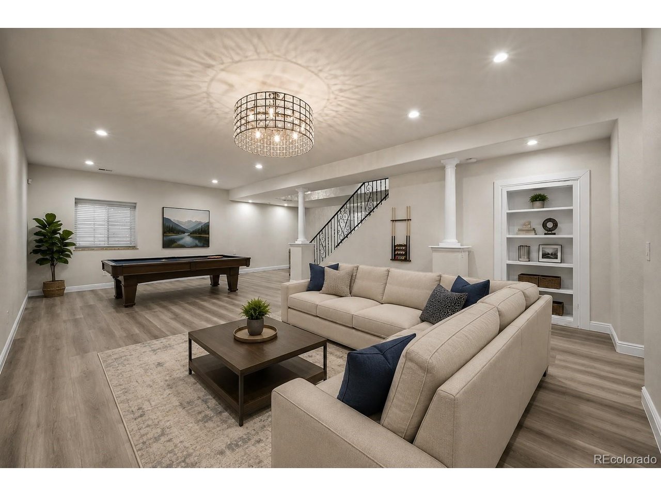
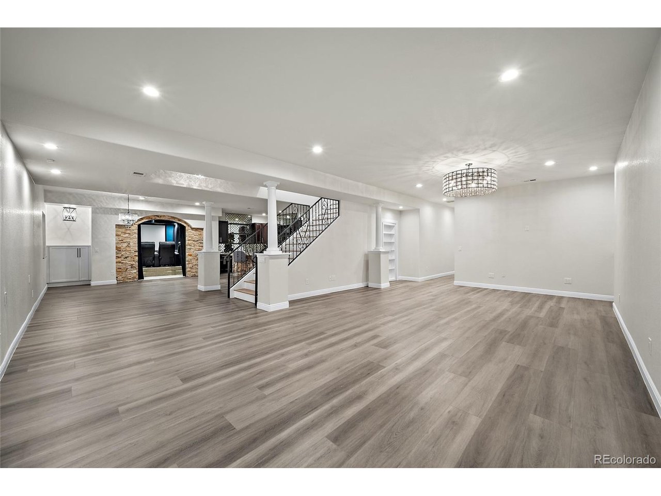
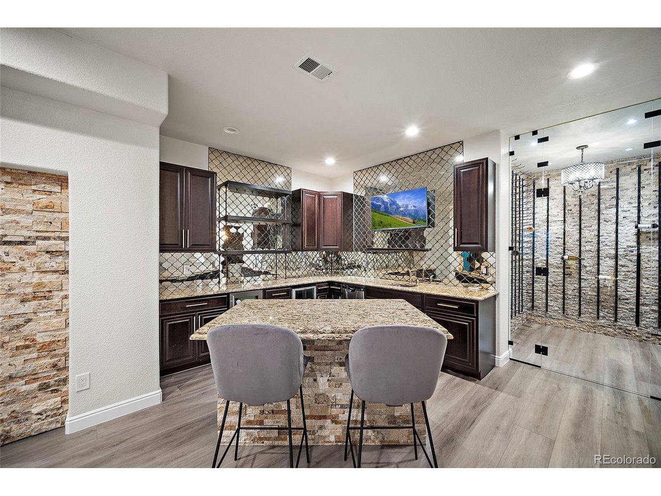
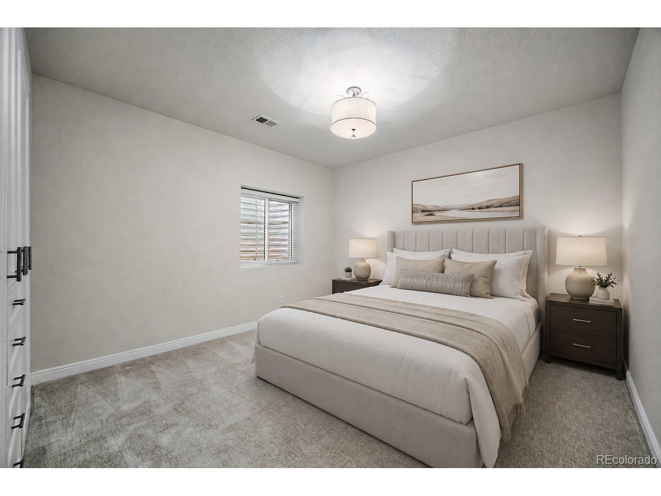
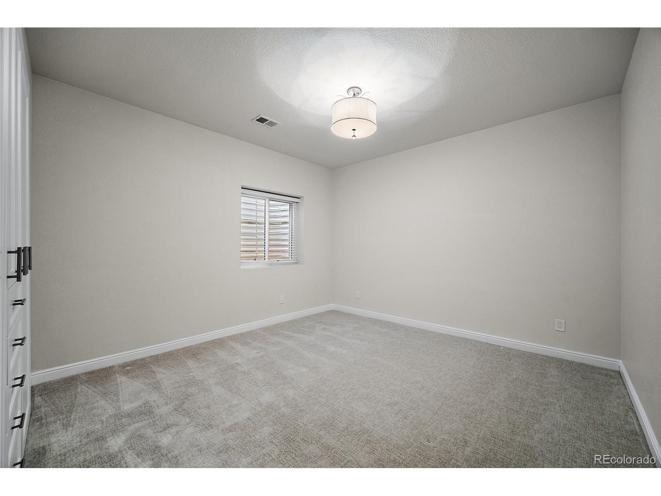
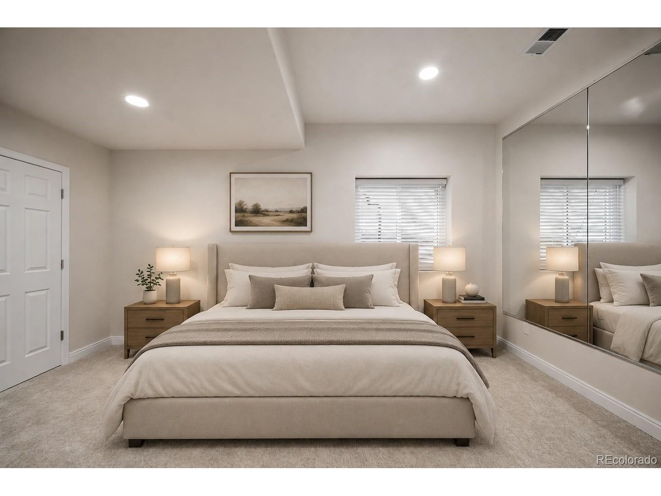
The finished basement delivers exceptional entertainment spaces: a climate-controlled wine cellar, immersive theater with seat-integrated speakers, game room with bar/kitchen, newer flooring, and two bedrooms with California Closets. Outdoor living shines with multiple patios, a heated pergola, lush new landscaping, and a private yard.
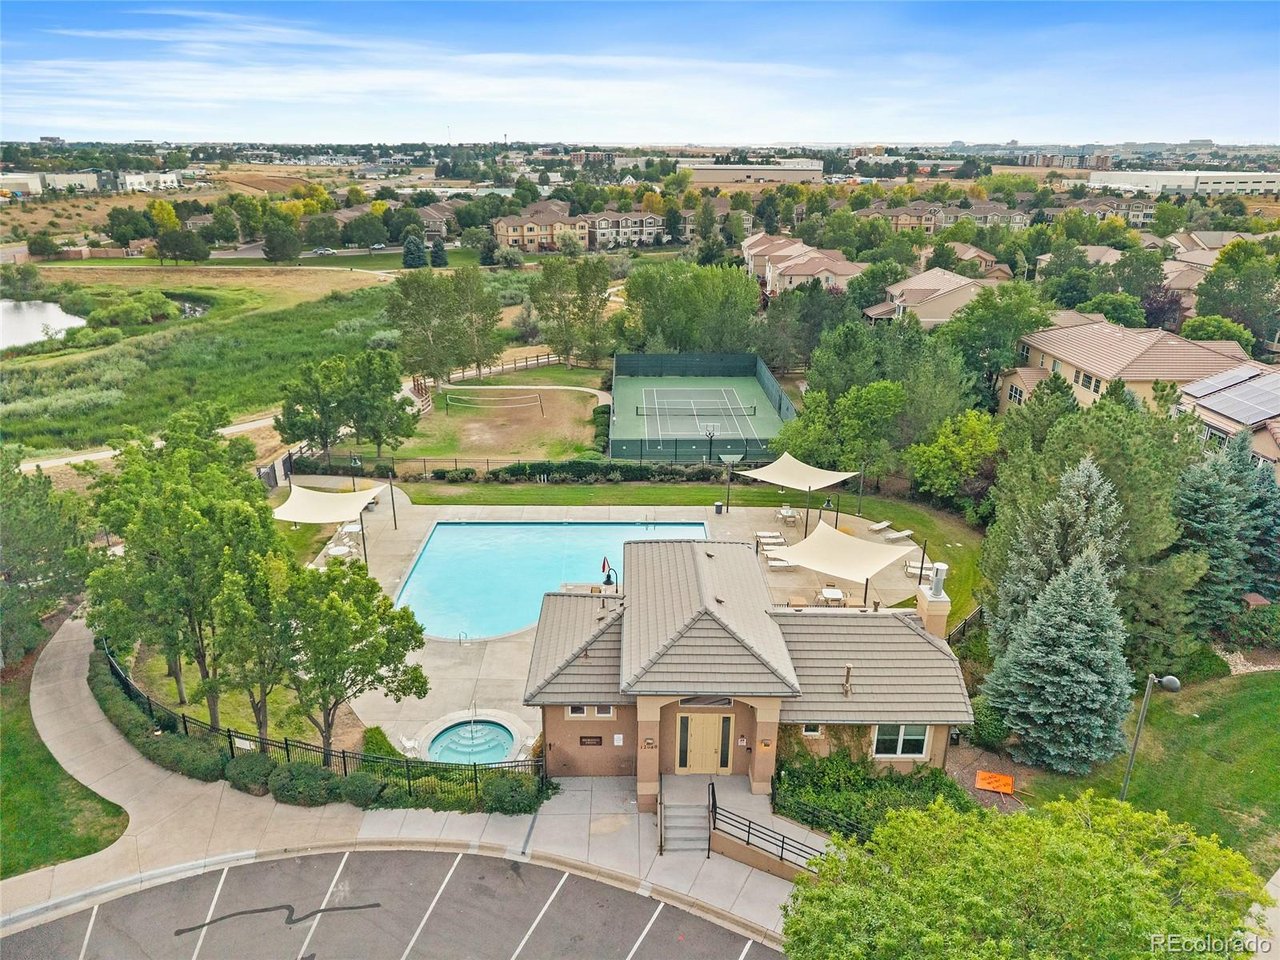
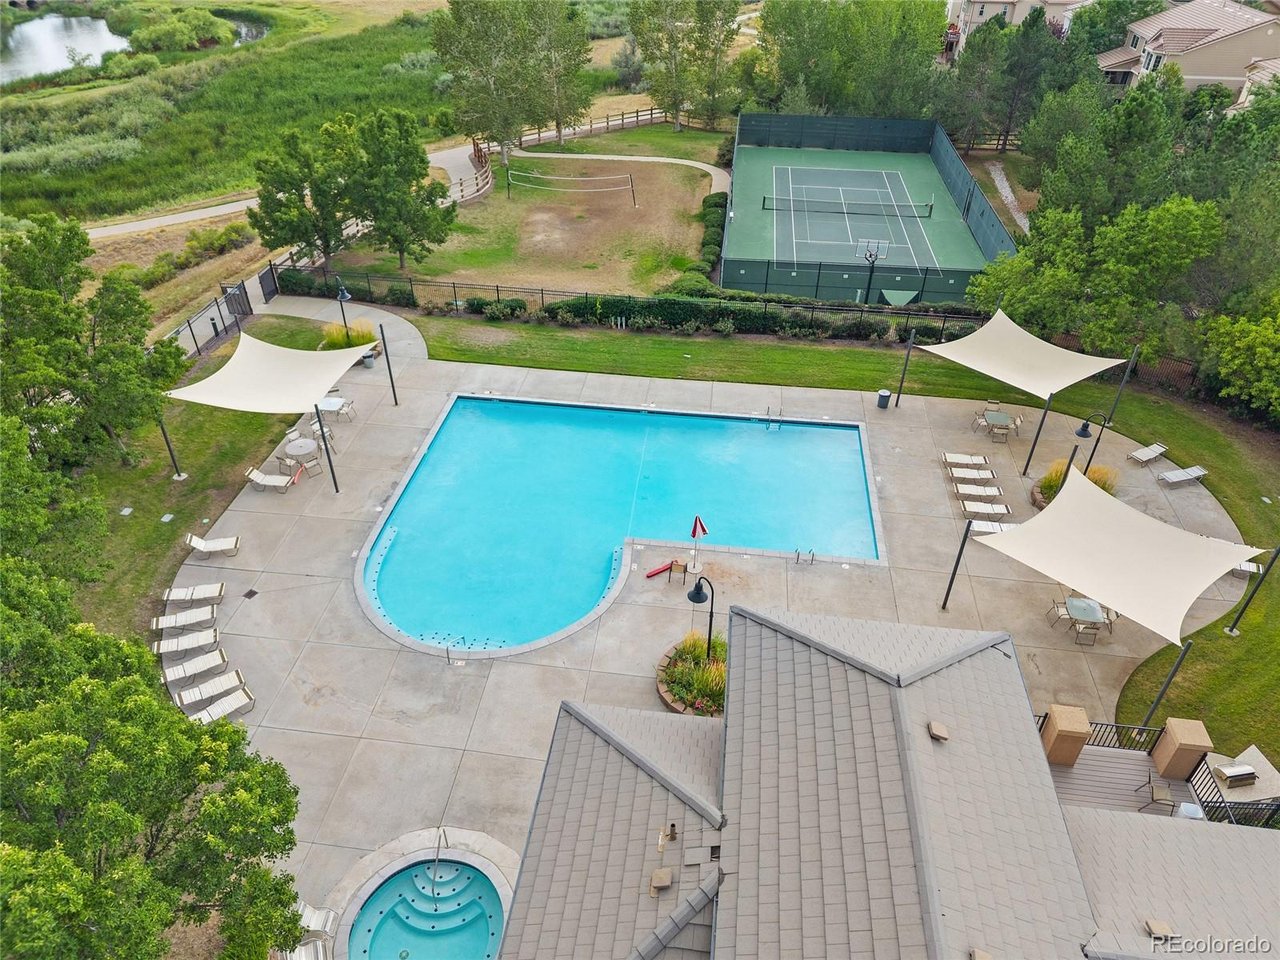
Recent upgrades include new windows (2024), new A/C (2024), sprinkler system, new landscaping (2024), radon mitigation (2022), and new garage doors (2025). The 3-car garage features Gladiator gear panels and a full security system. Community amenities include a pool, hot tub, tennis courts, clubhouse, parks, and private neighborhood paths-all within the Cherry Creek School District.

8/27/2026 2:00PM - 4:00PM MDT

8/30/2026 1:00PM - 3:00PM MDT

5
beds

7
baths

6,960 Sq.Ft. LIVING AREA

10,454.4 Sq.Ft. lot

Features & Amenities

Interior

  • total bedrooms5
  • Total bathrooms7
  • full bathrooms2
  • three quarter bathrooms3
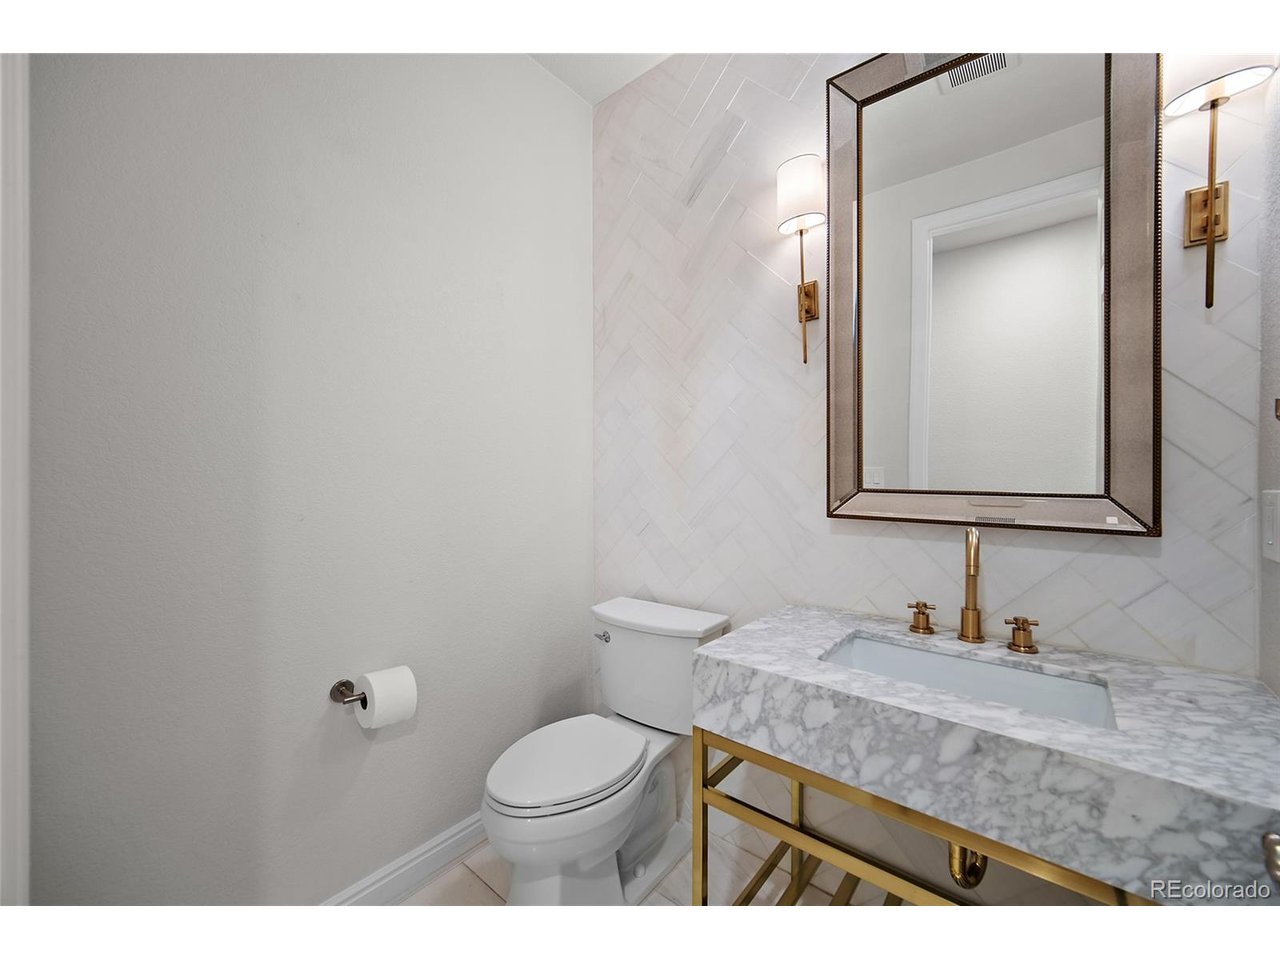
  • half bathrooms2
  • Fireplace Two or More, Gas, Living Room, Family Room, Bedroom
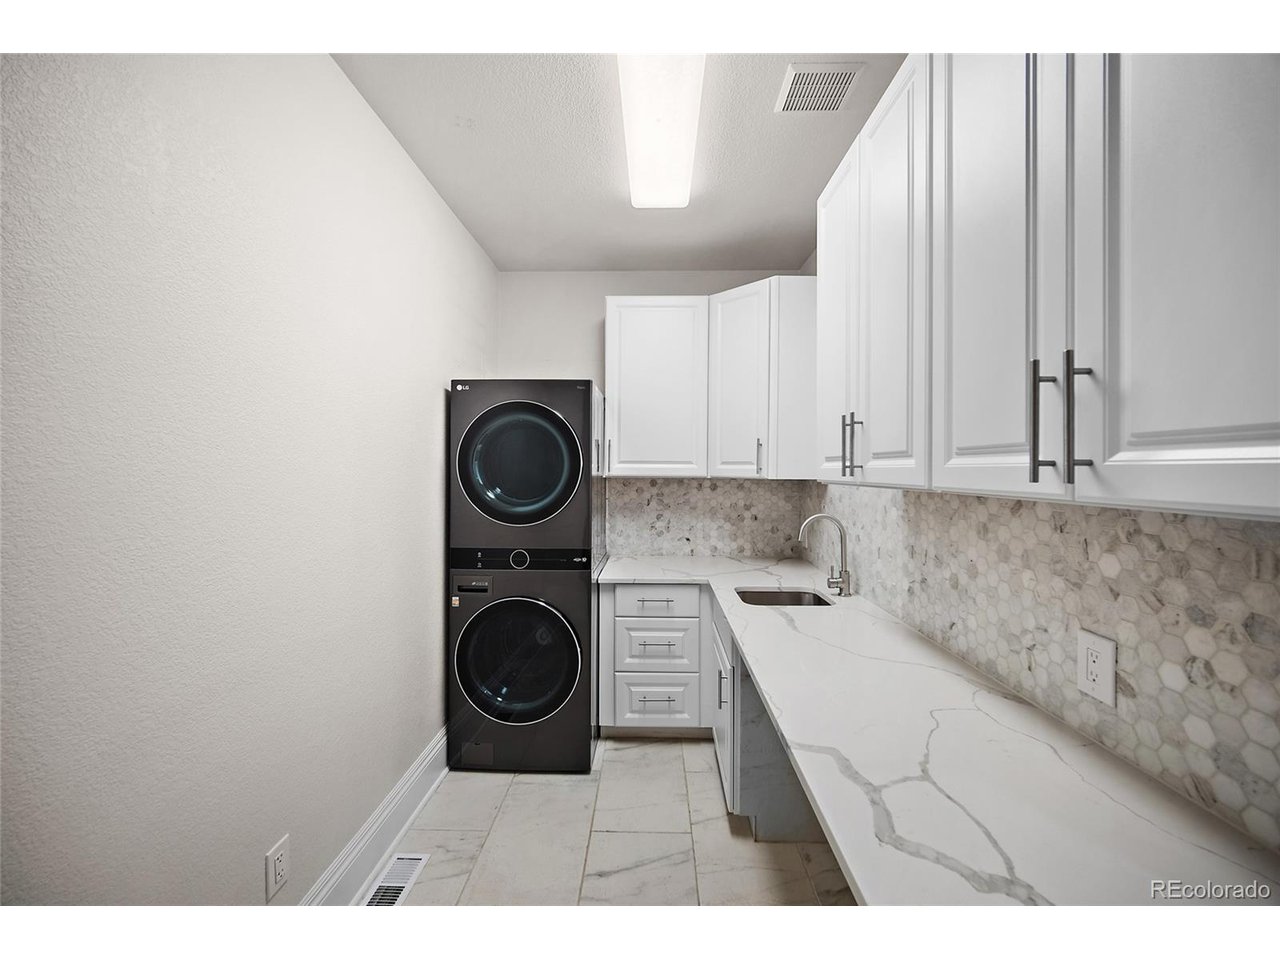
  • APPLIANCES Double Oven, Dishwasher, Refrigerator, Bar Fridge, Washer, Dryer, Microwave, Freezer, Gas Bar-B-Q, Disposal, Fire Alarm
  • other interior Features Eat-in Kitchen, Cathedral Ceiling(s), Open Floorplan, Walk-In Closet(s), Jack Jill Bathroom, Kitchen Island, Theatre Room

Area & Lot

  • Status For Sale
  • OPEN HOUSE

    8/27/2026 2:00PM - 4:00PM MDT

    8/30/2026 1:00PM - 3:00PM MDT

  • Living Area6,960 Sq.Ft.
  • Lot Area10,454.4 Sq.Ft.
  • MLS® ID1511642
  • TypeResidential
  • YEAR BUILT2006
  • NeighborhoodEnglewood
  • Elementary SchoolCottonwood Creek
  • Middle SchoolCampus
  • High SchoolCherry Creek
  • School DistrictCherry Creek 5

Exterior

  • STORIES2
  • Garage Space3.0
  • water SourceCity
  • utilitiesNatural Gas Available
  • roofTile
  • lot featuresCul-De-Sac, Level, House Faces South, Paved
  • parkingAttached
  • HEAT TYPEForced Air
  • AIR CONDITIONINGCentral Air, Wall/Window Unit(s), Ceiling Fan(s)
  • sewerPublic Sewer
  • Disability FeaturesLevel Lot

Financial

  • Sales Price$2,450,000
  • Real Estate Tax $15,304/yr
  • HOA $184/mo
  • Zoning Residential
image

Schedule a Showing

I would love to show you this beautiful property. Please select your preferred date and time below. I will be in touch shortly to confirm your appointment.

Schedule a Showing

I would love to show you this beautiful property. Please select your preferred date and time below. I will be in touch shortly to confirm your appointment.

Thank you for your interest in 11940 E Lake Ct, Englewood, CO 80111. We are reviewing your request and will be in touch shortly!

Mortgage Calculator

Estimate your monthly mortgage payment, including the principal and interest, property taxes, and HOA. Adjust the values to generate a more accurate rate.
All estimates are provided for informational purposes only. Actual amounts may vary.
$0,000 Your Payment 20 15 65
$0,000 Your Payment

Work with Kaitlyn

West + Main has experts who can help you find + purchase or position + sell any property. With an extensive International network of Real Estate professionals across the globe, we can also connect you to a Real Estate expert wherever you might need one, and we can't wait to hear from you!

Follow Me on Instagram